


REQUEST A TOUR If you would like to see this home without being there in person, select the "Virtual Tour" option and your agent will contact you to discuss available opportunities.
In-PersonVirtual Tour

$ 745,000
Est. payment | /mo
5 Beds
3.5 Baths
3,534 SqFt
$ 745,000
Est. payment | /mo
5 Beds
3.5 Baths
3,534 SqFt
Key Details
Property Type Single Family Home
Sub Type Single Family Residence
Listing Status Active
Purchase Type For Sale
Square Footage 3,534 sqft
Price per Sqft $210
MLS Listing ID 165905
Style Two Level
Bedrooms 5
Full Baths 3
Half Baths 1
Year Built 2005
Tax Year 2025
Lot Size 1.100 Acres
Lot Dimensions 1.1
Property Sub-Type Single Family Residence
Source lbor
Property Description
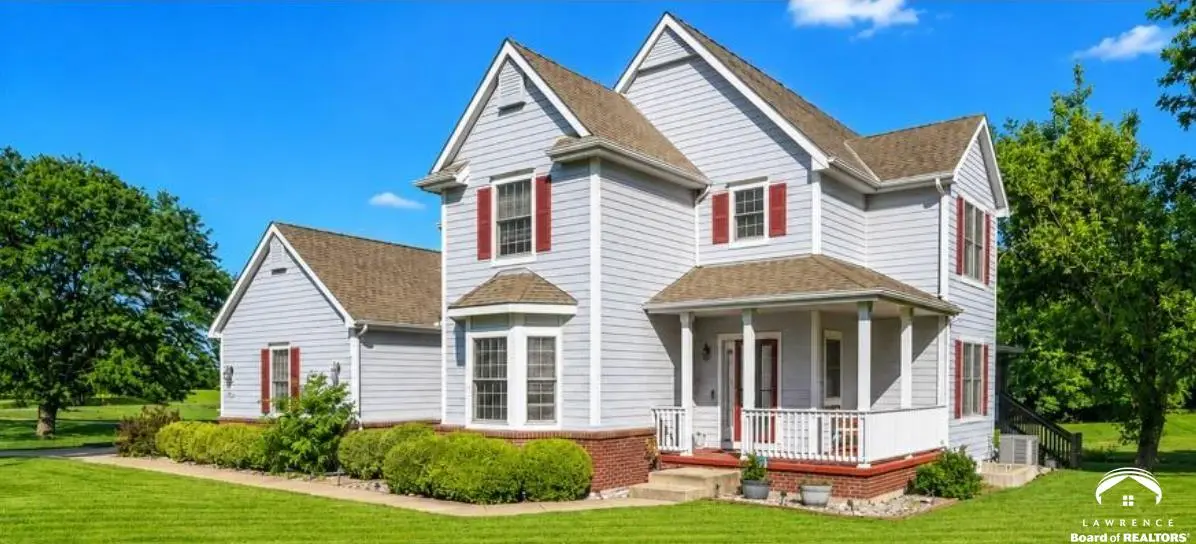
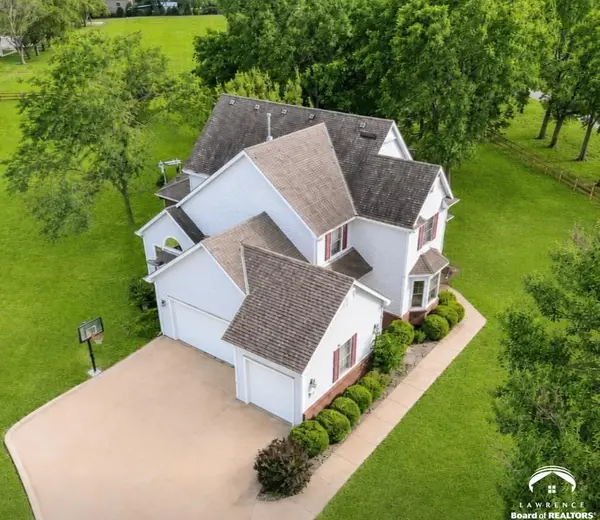
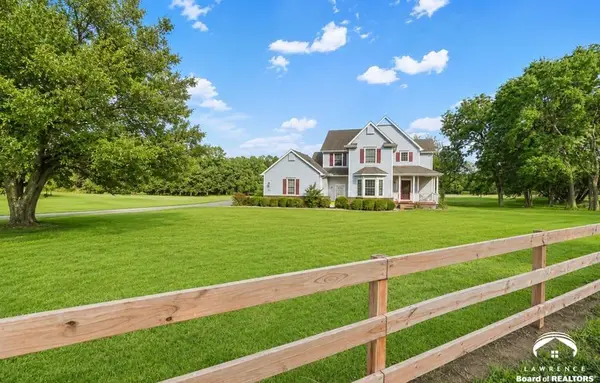
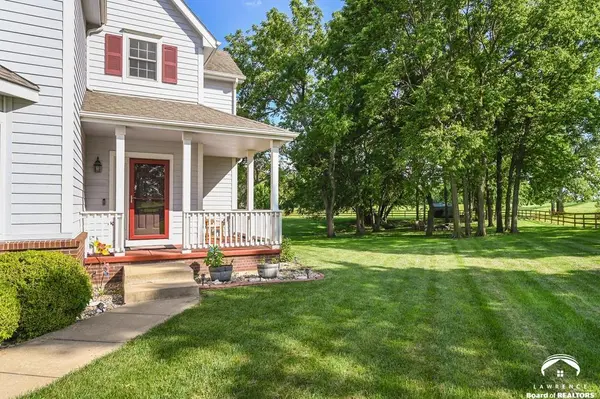
BRAND NEW ROOF. BRAND NEW PRICE. NOW $745,000. West Lawrence is growing — and opportunities like this are getting harder to duplicate. Positioned near K-10, Bob Billings Parkway, Clinton Lake, George Williams Way, and the continued expansion of west Lawrence, this property combines something buyers often have to choose between: acreage, privacy, space, and convenient access to town. Set on approximately 1.1 wooded acres, this 5-bedroom, 3.5-bath home offers more than 3,500 finished square feet, a finished walkout lower level, and a side-entry 3-car garage. It's an established property in an area where new residential, infrastructure, and commercial development continues to reshape the west side of Lawrence. And unlike starting from scratch, the extras are already here. Inside, you'll find vaulted ceilings, hardwood floors, abundant natural light, two gas fireplaces, and a floor plan designed for everyday living. The kitchen features an island, pantry, eat-in dining area, and an easy connection to the family room and screened porch. There's also formal dining, main-level laundry with washer and dryer included, and plenty of flexibility for working from home, entertaining, or simply having room to spread out. The primary suite includes a walk-in closet and jetted tub. Downstairs, the finished walkout lower level adds even more usable living space for guests, recreation, hobbies, or entertaining — plus a distinctive wine cellar that gives the home a feature you won't find in every property. Step outside and the difference becomes even clearer. The fenced backyard includes mature trees, a patio, firepit, basketball goal, storage shed, trail access, 19-zone irrigation system, and an established asparagus garden. Need garage space? The side-entry 3-car garage offers room for vehicles, storage, tools, outdoor gear, and hobbies without sacrificing curb appeal. For buyers watching the west side of Lawrence, this deserves a second look. You're not simply buying square footage — you're getting more than an acre, mature trees, an established home, substantial finished living space, a brand-new roof, and a location connected to one of Lawrence's most active growth corridors. More space. More land. More possibilities. Now offered at $745,000. Schedule your showing and see why this property is difficult to compare with a typical Lawrence home. Buyer's agent to verify school assignments directly with the applicable school district. Third-party websites may display inaccurate or outdated school-boundary information. Visit https://www.usd497.org/parents-and-students/resources/boundary-maps to verify current school assignments.
Location
State KS
Exterior
Garage Spaces 3.0
Building
Water Public
Schools
Elementary Schools Langston Hughes
Middle Schools Southwest
High Schools Free State
Others
Ownership Private
Listed by REAL BROKER, LLC
"My job is to find and attract mastery-based agents to the office, protect the culture, and make sure everyone is happy! "