

5625 Johnson DR, Lawrence, KS 66049
REQUEST A TOUR If you would like to see this home without being there in person, select the "Virtual Tour" option and your advisor will contact you to discuss available opportunities.
In-PersonVirtual Tour
$ 599,000
Est. payment | /mo

4 Beds

3 Baths

2,760 SqFt


Save
$ 599,000
Est. payment | /mo
Save

4 Beds

3 Baths

2,760 SqFt

Key Details

Property Type Single Family Home

Sub Type Single Family Residence

Listing Status Active

Purchase Type For Sale

Square Footage 2,760 sqft

Price per Sqft $217

Subdivision Beth'S Ranch

MLS Listing ID 166207

Style One Level

Bedrooms 4

Full Baths 3

HOA Fees $1,400

Year Built 2026

Tax Year 2025

Property Sub-Type Single Family Residence

Source lbor

Property Description

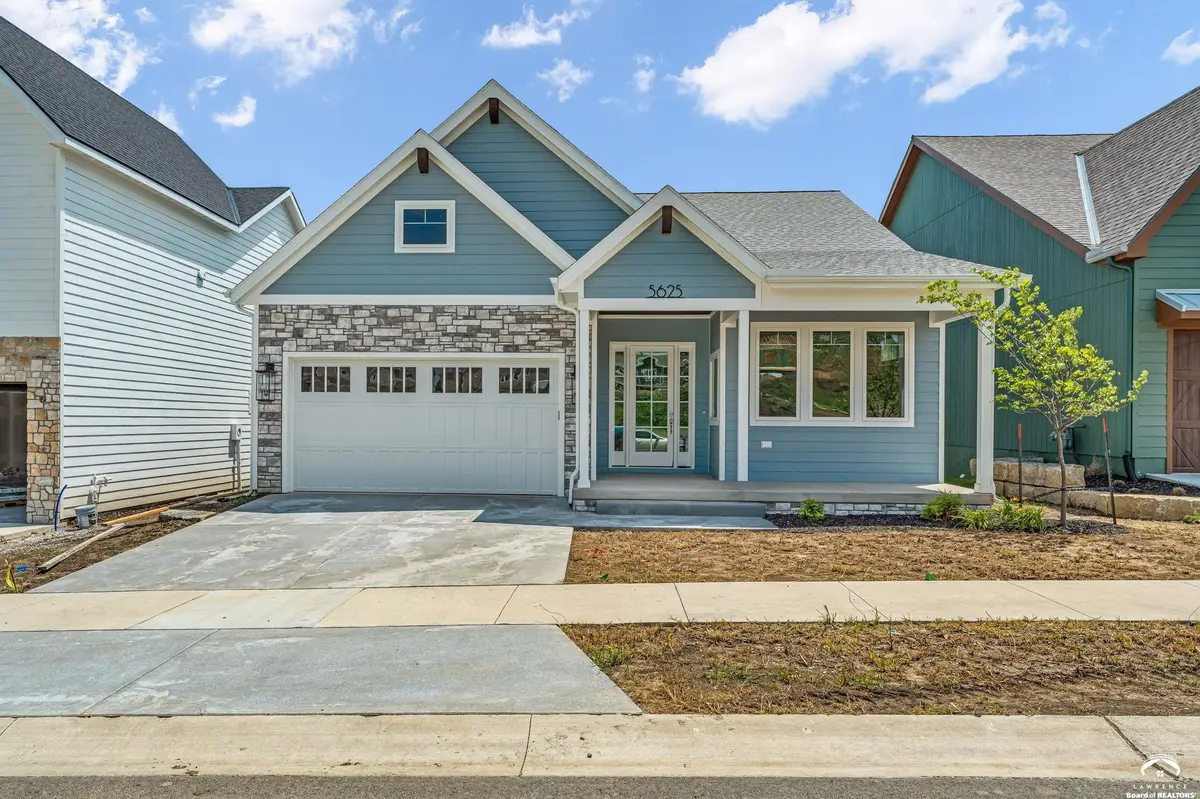
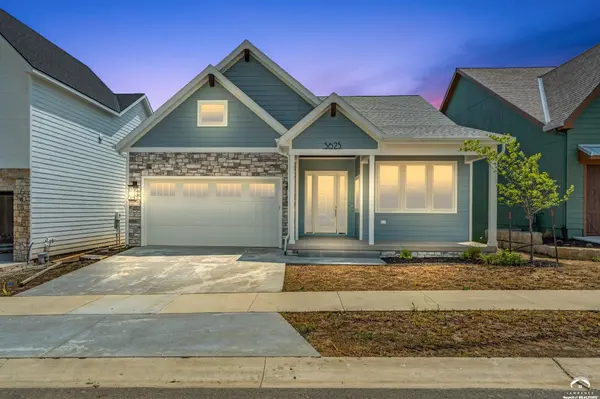
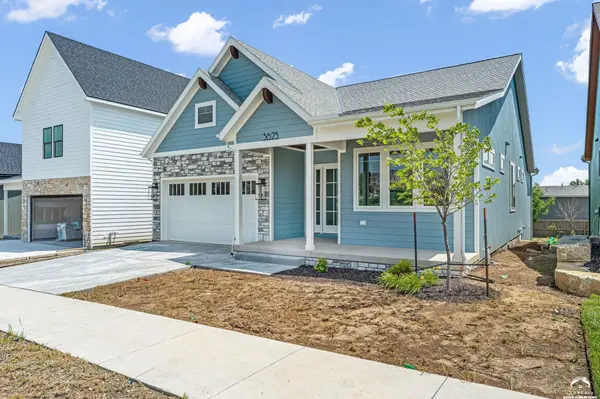
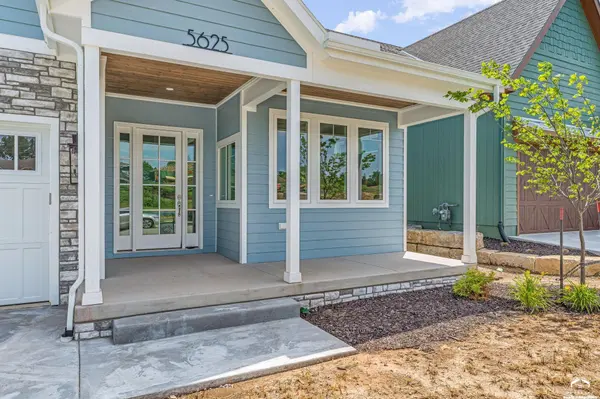
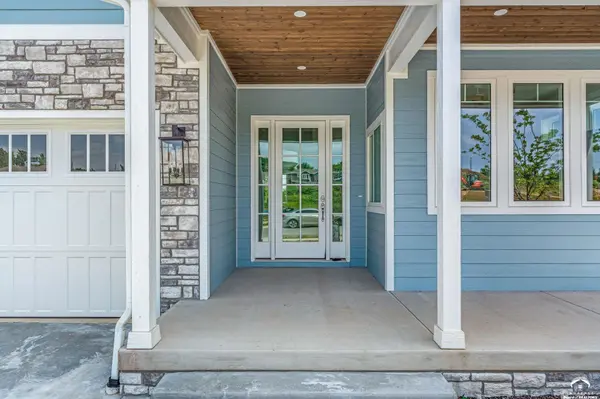
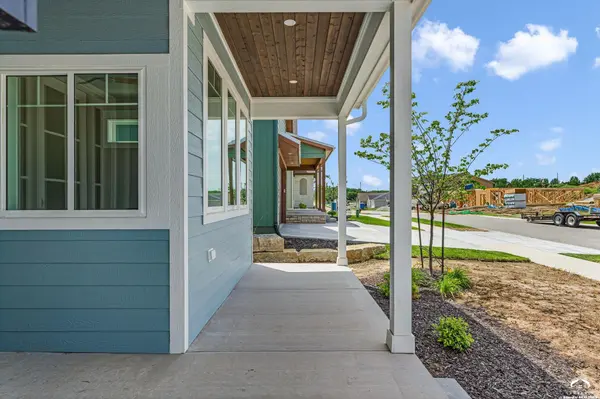
EXCEPTIONAL NEW CONSTRUCTION – ELEVATED QUALITY, STUNNING FINISHES & THOUGHTFUL DESIGN! Not all new construction is created equal! Discover a beautifully designed modernized bungalow built with an emphasis on quality, energy efficiency, and details that set it apart from the ordinary. From the moment you enter, you'll appreciate the bright, cheerful finishes, impressive 10-foot main-level ceilings, and elegant 8-foot interior doors that create an open, spacious feeling throughout. Built with upgraded, higher-rated insulation to help reduce heating and cooling costs, this home combines beauty with everyday efficiency. The inviting front porch and charming gathering room offer wonderful spaces to welcome friends and family. At the heart of the home is a spectacular kitchen featuring custom cabinetry, an impressive 11-foot island, and a spacious walk-in pantry. The beautiful primary suite offers a luxurious custom full-tile shower. With two bedrooms on the main level, two additional bedrooms in the lower level, and a dedicated office, there's room for everyone to live, work, and relax. Mature 20–30-foot trees along the rear property line provide a beautiful natural backdrop and added privacy. ENJOY MORE OF YOUR WEEKENDS! The HOA provides lawn mowing and snow removal from the sidewalks, driveway, and front porch. ADDED BUYER OPPORTUNITY! Seller is willing to consider financial incentives with an acceptable offer, including possible assistance with closing costs or a mortgage interest rate buydown! This is more than just another new home—it's an opportunity to enjoy upgraded construction, distinctive finishes, energy-conscious features, and low-maintenance living. Come experience the difference in quality and design for yourself. Schedule your private showing and bring your offer! Seller is a licensed real estate agent with Keller Williams Integrity and the licensed General Contractor of this home.

Location

State KS

County Douglas

Rooms

Basement Daylight, Finished, Full, Sump Pump

Interior

Interior Features Paddle Fan, Eat-in Kitchen, Kitchen Island, Pantry, Walk-In Closet(s)

Heating Forced Air

Cooling Central Air

Flooring Carpet, Tile, Luxury Vinyl

Equipment Irrigation Equipment

Appliance Dishwasher, Disposal, Refrigerator, Microwave, Range Hood, Gas Range

Exterior

Parking Features Attached

Garage Spaces 2.0

Utilities Available Electricity Available, Natural Gas Connected

Amenities Available Snow Removal, Other

Roof Type 3D Composition

Building

Water Public

Schools

Elementary Schools Langston Hughes

Middle Schools Southwest

High Schools Free State

Others

Ownership Investor

Acceptable Financing Cash, New Loan

Listing Terms Cash, New Loan

Listed by KW INTEGRITY
Prime Realty

"My job is to find and attract mastery-based agents to the office, protect the culture, and make sure everyone is happy! "

+1(785) 251-3415

info@primerealtyks.com

534 S Kansas Ave Suite 1510, Topeka, KS 66603

GET MORE INFORMATION

Name
Phone*
Message

Go tour this home

5625 Johnson DR