
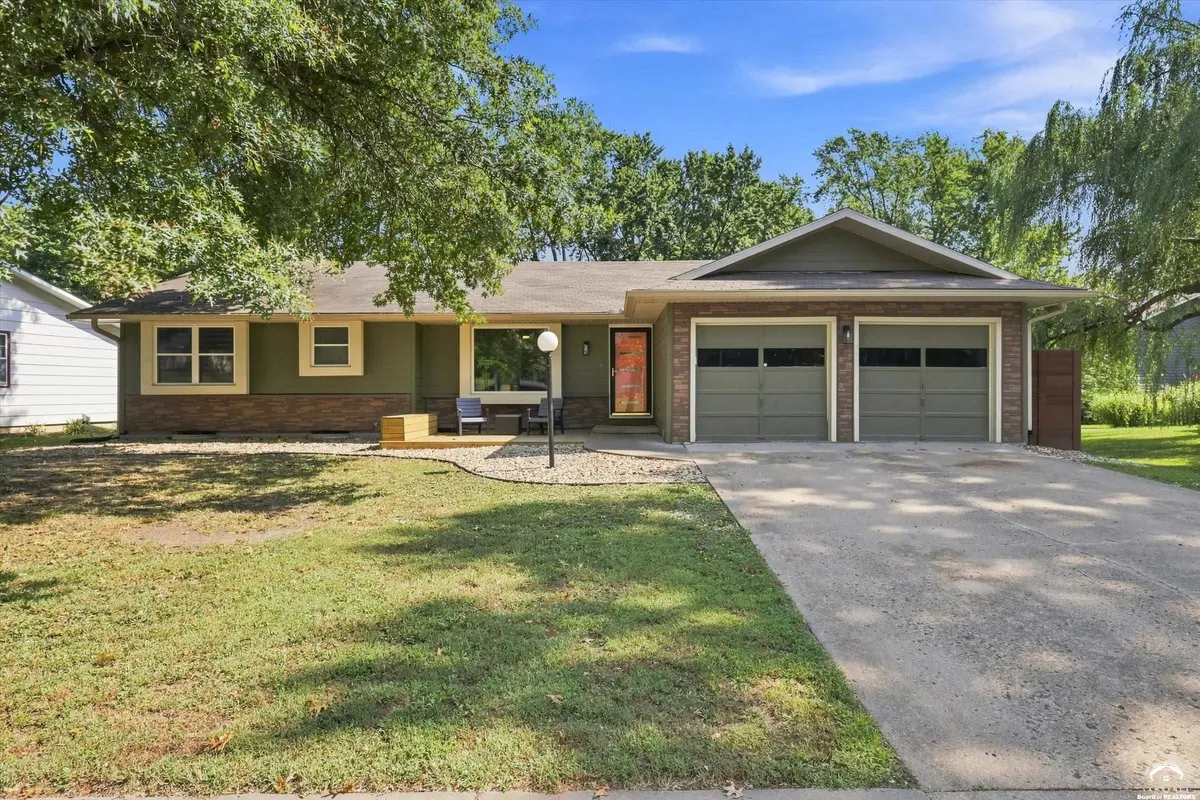
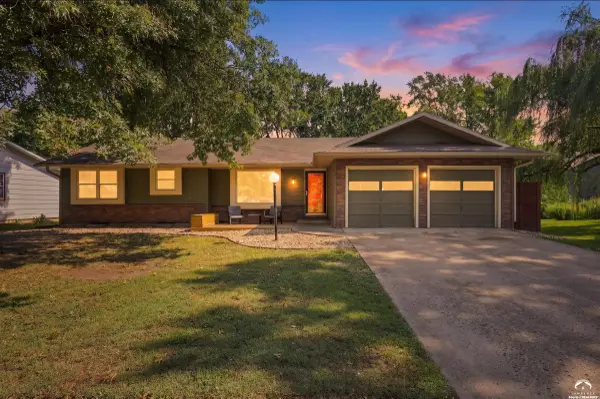
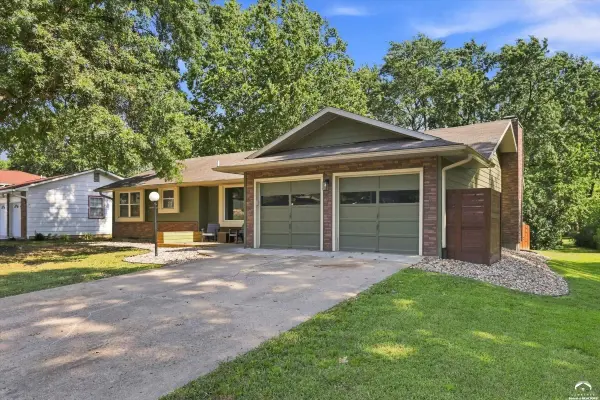
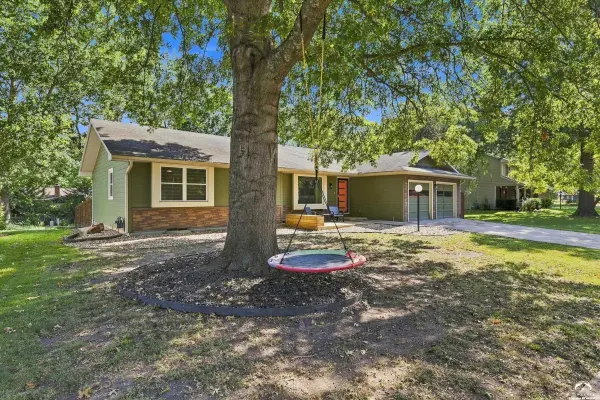

3112 Ranger DR, Lawrence, KS 66049
REQUEST A TOUR If you would like to see this home without being there in person, select the "Virtual Tour" option and your agent will contact you to discuss available opportunities.
In-PersonVirtual Tour
$ 433,000
Est. payment | /mo

3 Beds

2.5 Baths

2,496 SqFt


Save
$ 433,000
Est. payment | /mo
Save

3 Beds

2.5 Baths

2,496 SqFt

Key Details

Property Type Single Family Home

Sub Type Single Family Residence

Listing Status Active Under Contract

Purchase Type For Sale

Square Footage 2,496 sqft

Price per Sqft $173

MLS Listing ID 166337

Style One Level

Bedrooms 3

Full Baths 2

Half Baths 1

Year Built 1977

Tax Year 2025

Property Sub-Type Single Family Residence

Source lbor

Property Description

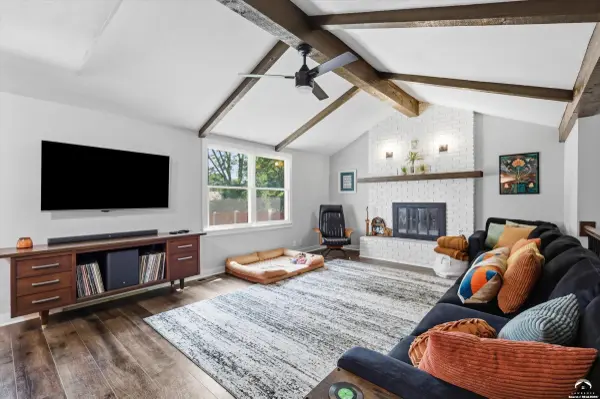
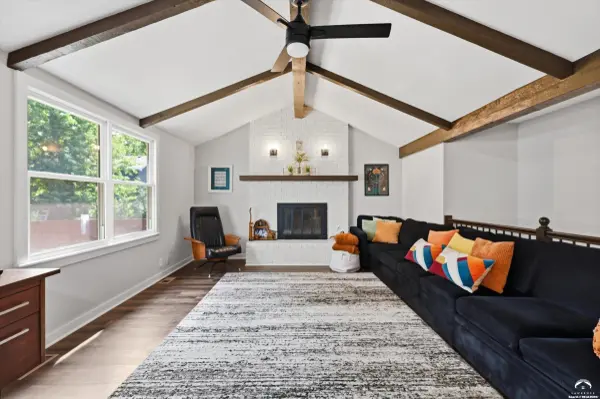
Welcome to 3112 Ranger Drive, where character, updates, and plenty of flexible living space come together. The main level is anchored by a bright, vaulted living room with exposed beams and a white brick fireplace, opening into the dining area and updated kitchen with quartz countertops, stainless steel appliances, and generous workspace. Just off the dining area, the light-filled sunroom overlooks a fantastic fenced backyard designed for enjoying and entertaining outdoors. With a spacious patio, room for a large dining table, mature trees, and plenty of lawn space, there's room for everyone to enjoy this amazing backyard. Inside, the home features three conforming bedrooms, including a spacious primary suite, while the finished basement adds two additional non-conforming bedrooms and a large second living area with its own fireplace—giving you plenty of options for guests, offices, hobbies, a playroom, or movie nights. Updated bathrooms, fresh finishes, a two-car garage, and multiple spaces to gather both inside and out make this a home that's as functional as it is inviting. Schedule your showing today!

Location

State KS

County Douglas

Rooms

Basement Full, Partially Finished

Interior

Interior Features Vaulted Ceiling(s), Eat-in Kitchen

Heating Natural Gas

Cooling Central Air

Flooring Carpet, Luxury Vinyl

Fireplaces Type Two

Appliance Electric Range, Dishwasher, Disposal, Refrigerator

Exterior

Parking Features Attached

Garage Spaces 2.0

Fence Fenced

Utilities Available Natural Gas Connected, Electricity Available

Roof Type Composition

Building

Water Public

Structure Type Frame

Schools

Elementary Schools Deerfield

Middle Schools West

High Schools Free State

Others

Ownership Private

Acceptable Financing Cash, New Loan

Listing Terms Cash, New Loan

Listed by KW INTEGRITY
Prime Realty

"My job is to find and attract mastery-based agents to the office, protect the culture, and make sure everyone is happy! "

GET MORE INFORMATION

Name
Phone*
Message

Go tour this home

3112 Ranger DR