

503 15th ST, Valley Falls, KS 66088
REQUEST A TOUR If you would like to see this home without being there in person, select the "Virtual Tour" option and your agent will contact you to discuss available opportunities.
In-PersonVirtual Tour
$ 379,900
Est. payment | /mo

5 Beds

3.25 Baths

3,163 SqFt


$ 379,900
Est. payment | /mo

5 Beds

3.25 Baths

3,163 SqFt

Key Details

Property Type Single Family Home

Sub Type Single Family Residence

Listing Status Active

Purchase Type For Sale

Square Footage 3,163 sqft

Price per Sqft $120

Subdivision Sunset Hill Est

MLS Listing ID 166395

Style 1.5 Level

Bedrooms 5

Full Baths 2

Half Baths 1

Three Quarter Bath 1

Year Built 1967

Tax Year 2025

Property Sub-Type Single Family Residence

Source lbor

Property Description

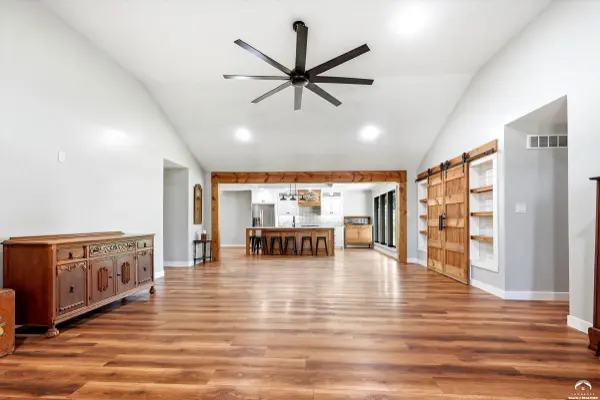
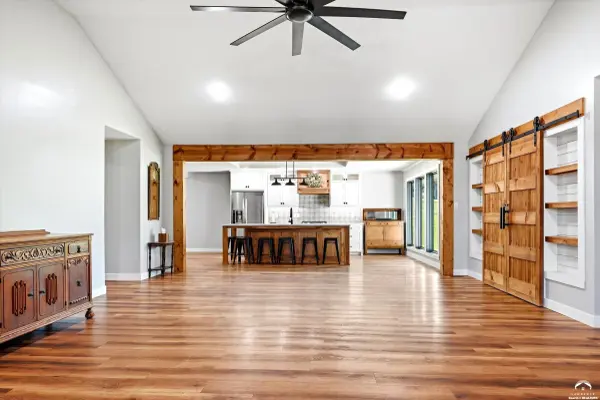
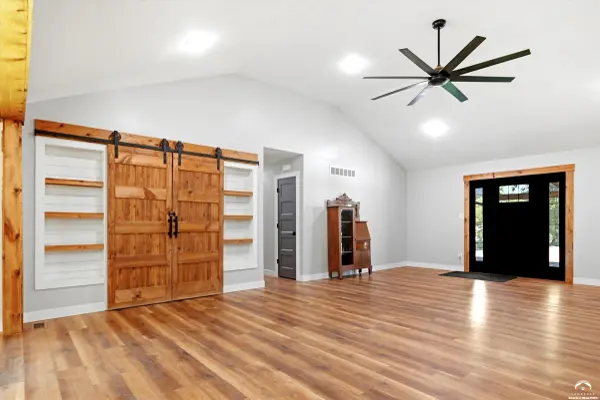
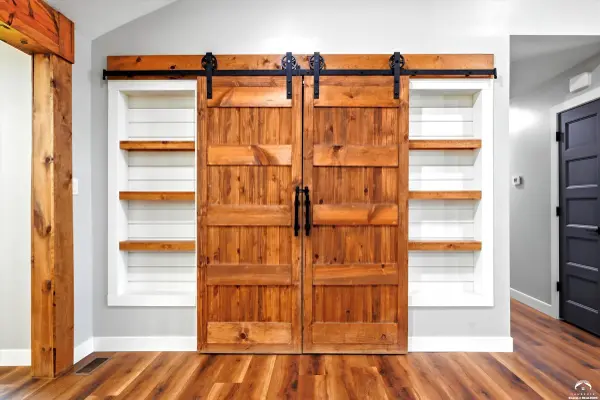
Welcome to a truly exceptional home in the heart of Valley Falls! Completely renovated with a stunning modern farmhouse design, this one-of-a-kind property blends character, craftsmanship and functionality throughout. Inside offers an impressive open-concept living room and kitchen highlighted by a soaring cathedral ceiling, beautiful finishes and thoughtfully designed details. The kitchen offers plenty of space for gathering and entertaining, plus an oversized hidden walk-in pantry you won't want to miss! The main level features four bedrooms, including three bedrooms with access to a full bath and a gorgeous private primary suite complete with a large walk-in closet and spacious ensuite featuring dual sinks, a soaking tub and separate shower. A generous mudroom just off the kitchen provides main-level laundry and a convenient half bath. Adding even more to this incredible property is the newly added oversized 4-car garage with finished living space above! The upper level offers a fifth bedroom, 3/4 bath, walk-in closet and additional sitting/living area—creating the perfect private guest suite, secondary primary suite, home office or bonus space. Outside, enjoy the fenced backyard, corner lot and an inviting covered front porch showcasing unique craftsmanship and rustic details that give this home its distinctive character. A basement provides additional storage and a place to take cover during Kansas storms. From the cathedral ceilings and hidden pantry to the luxurious primary suite, flexible loft living space and incredible garage, this home is packed with features that are difficult to find—especially within the city of Valley Falls. Beautifully renovated, thoughtfully designed and truly a must-see!

Location

State KS

County Jefferson

Rooms

Basement Partial, Unfinished

Interior

Interior Features Paddle Fan, Vaulted Ceiling(s), Eat-in Kitchen, Kitchen Island, Pantry

Heating Natural Gas

Cooling Central Air

Flooring Luxury Vinyl

Appliance Electric Range

Exterior

Parking Features Attached, Parking Spaces

Garage Spaces 4.0

Fence Fenced, Chain Link

Utilities Available Electricity Available, Internet, Natural Gas Connected

Roof Type Composition

Building

Water Public

Architectural Style Other, Ranch

Structure Type Frame

Schools

Elementary Schools Valley Falls

Middle Schools Valley Falls

High Schools Valley Falls

Others

Ownership Private

Acceptable Financing Cash, New Loan

Listing Terms Cash, New Loan

Virtual Tour https://youtu.be/FSEs89Yuj7g

Listed by PIA FRIEND REALTY
Prime Realty

"My job is to find and attract mastery-based agents to the office, protect the culture, and make sure everyone is happy! "

GET MORE INFORMATION

Name
Phone*
Message

Go tour this home

503 15th ST