

8435 Ottawa ST, De Soto, KS 66018
REQUEST A TOUR If you would like to see this home without being there in person, select the "Virtual Tour" option and your agent will contact you to discuss available opportunities.
In-PersonVirtual Tour
$ 439,000
Est. payment | /mo

3 Beds

2.5 Baths

2,105 SqFt


$ 439,000
Est. payment | /mo

3 Beds

2.5 Baths

2,105 SqFt

Key Details

Property Type Single Family Home

Sub Type Single Family Residence

Listing Status Active

Purchase Type For Sale

Square Footage 2,105 sqft

Price per Sqft $208

Subdivision The Cottages Of Possum Creek

MLS Listing ID 166461

Style 1.5 Level

Bedrooms 3

Full Baths 2

Half Baths 1

Year Built 2021

Tax Year 2025

Property Sub-Type Single Family Residence

Source lbor

Property Description

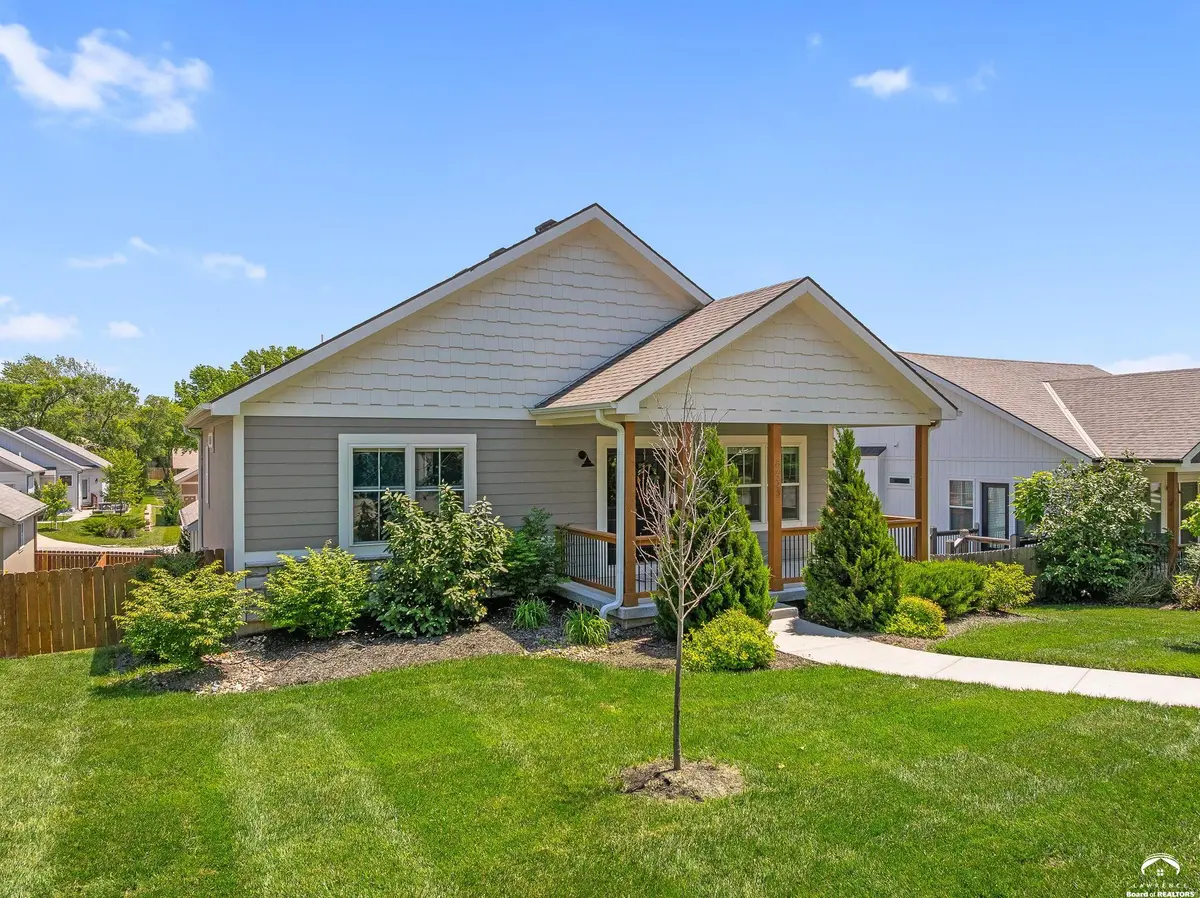
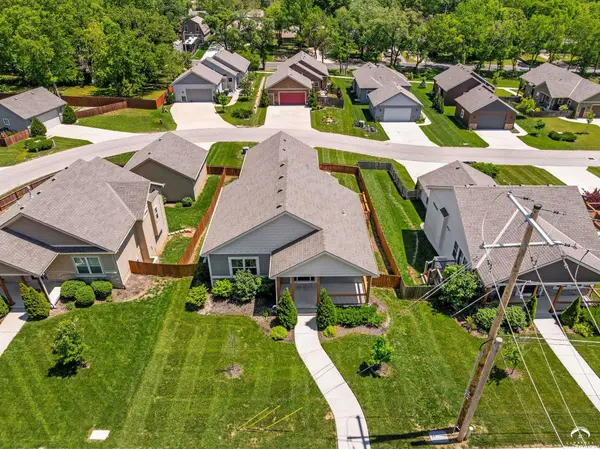
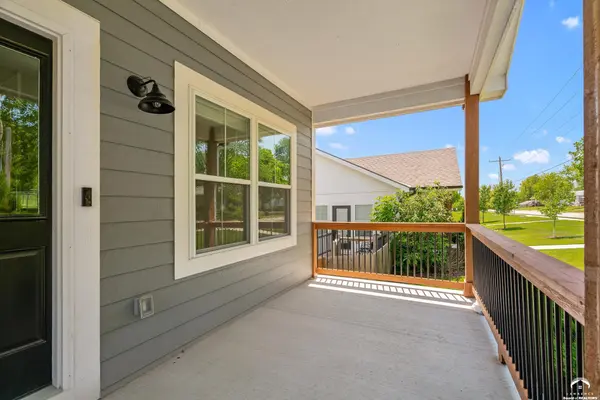
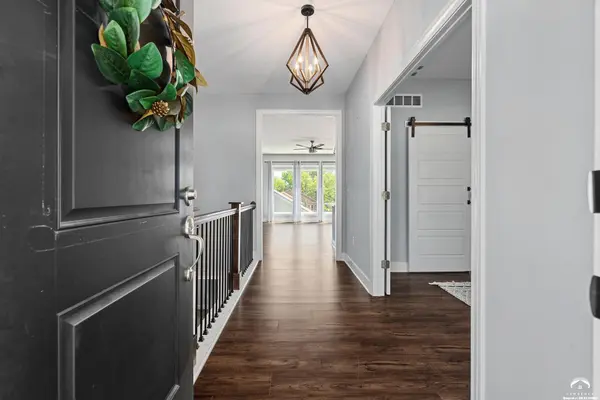
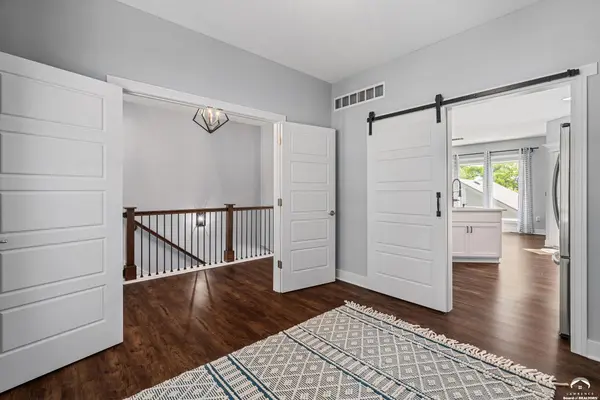
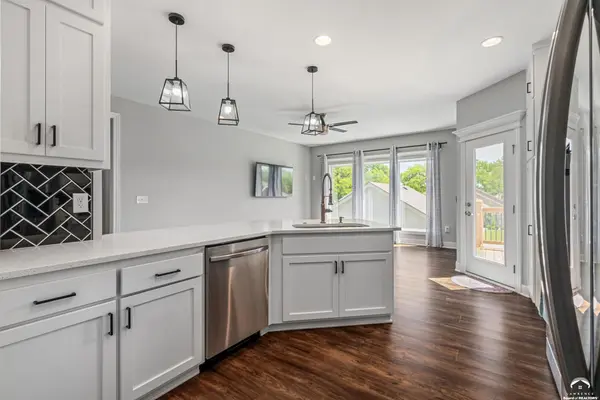
Clean, sleek interior finishes welcome you in. Living spaces are open and well lit. All bedrooms have excellent closet space . Fun feature walls and built ins in lower level. Excellent storage. Step out front and enjoy the west facing covered front porch wrapped in lush landscaping. Or, step out back to the west facing covered back patio or upper level deck in fully fenced yard. Oversized (22x24), insulated 2 car garage w/remote, keypad opener, windows, and outlets on each wall is large enough to house large trucks or SUV's or provide ample space for storate, workshop, or ther hobby equipment. Vented storm rm. NO HOA. Both TV's stay. Both refrigerators stay. Central De Soto location located close by highly rated schools, city and county parks and lakes, river access, city pool, rec paths, and two golf courses. Home in located on a snow route. Alley way is a public street so city pushes snow in winter. Quick to K-10 or K-32.

Location

State KS

County Johnson

Rooms

Basement Finished, Full, Walk-Out Access

Interior

Interior Features Paddle Fan, Kitchen Island, Pantry, Storm Room

Heating Natural Gas

Cooling Central Air

Flooring Carpet, Tile, Luxury Vinyl

Fireplaces Type One, Insert, Gas Log

Appliance Dishwasher, Disposal, Refrigerator, Microwave, Washer, Dryer, Gas Range

Exterior

Parking Features Rear Entry

Garage Spaces 2.0

Fence Fenced, Perimeter, Wood

Roof Type Composition

Building

Water Public

Structure Type Frame

Schools

Middle Schools Lex. Trails

Others

Ownership Private

Acceptable Financing Cash, New Loan

Listing Terms Cash, New Loan

Virtual Tour https://youtu.be/XL2Q3uKVCxg

Listed by WEICHERT, REALTORS WELCH & CO
Prime Realty

"My job is to find and attract mastery-based agents to the office, protect the culture, and make sure everyone is happy! "

GET MORE INFORMATION

Name
Phone*
Message

Go tour this home

8435 Ottawa ST