
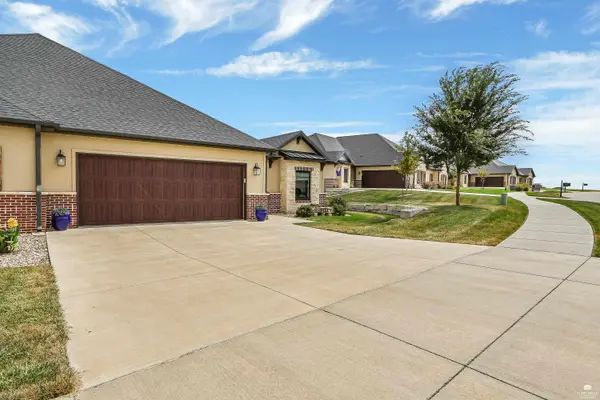

4204 MacGillivray DR, Manhattan, KS 66503
REQUEST A TOUR If you would like to see this home without being there in person, select the "Virtual Tour" option and your agent will contact you to discuss available opportunities.
In-PersonVirtual Tour
Listed by K.W. One Legacy Partners • Maggio Joe
$ 464,950
Est. payment | /mo

3 Beds

2 Baths

1,907 SqFt


Save
$ 464,950
Est. payment | /mo
Save

3 Beds

2 Baths

1,907 SqFt

Key Details

Property Type Condo

Sub Type Condominium

Listing Status Active

Purchase Type For Sale

Square Footage 1,907 sqft

Price per Sqft $243

Subdivision Prairie Village

MLS Listing ID 20262478

Style Contemporary,Ranch

Bedrooms 3

Full Baths 2

HOA Fees $2,684/ann

Year Built 2021

Annual Tax Amount $8,850

Tax Year 2025

Lot Size 8,361 Sqft

Property Sub-Type Condominium

Source flinthills

Property Description

Welcome to 4204 MacGillivray Drive in Manhattan, Kansas...a well-maintained home that blends style, functionality and comfort together perfectly. It's also a home that practically checks off every "reason for buying" box you could possibly have. Whether you're buying your first home, an empty-nester wanting to scale down in size, a golfer who's always wanted to live in a subdivision that has a professional rated golf course within it, an investor looking to add another property to his/her rental portfolio, or if you're just looking for the perfect second home to use when in town for all the KSU sporting events and activities, this property is second to none. Located within the Grand Mere/Colbert Hills Golf Course Subdivision, this zero-entry (from every door entering the interior), ranch style half duplex offers a fantastic open floor plan that features high-end finishes throughout and amenities galore. With its 10 foot ceilings in the entryway - living room - kitchen - dining room, its 9 foot ceilings in all the bedrooms - bathrooms - laundry room, along with all the recessed lighting, the inside of this unit feels even larger than it already is. The spacious primary bedroom (15 x 15) has a coffered ceiling along with a beautiful connecting private bathroom featuring a dual sink vanity, a walk-in tiled shower with bench seating, and a wonderful walk-in closet with built-in drawers and shelving. One of the two spare bedrooms also features a walk-in closet with built-in shelving and the spare/hall bathroom comes with a jetted tub for you to relax in after all the day's activities. The living room, dining room and kitchen work wonderfully together with its open floor plan design and is made to all come together with its stylish coffered ceiling that spans the entire area. It's perfect for entertaining family and friends. The list of high-end finishes continue on into the kitchen and laundry room. And even though it's a slab home, you do have protection from bad weather with the safe room that's located in the laundry room area. And finally, there's the enclosed sunroom that features heating & air (mini-split system separate from the central heating & air system of the home), a mounted tv, two ceiling fans, and the same porcelain tile flooring that's also installed in the laundry room. The annual HOA dues cover lawn moving, lawn irrigation, snow removal and trash service adding to the ease and comfort of owning this particular home. Schedule your showing today and come by to see it all for yourself. You'll be glad you did.

Location

State KS

County Riley

Rooms

Basement Slab

Interior

Interior Features Breakfast Bar, Garage Door Opener(s), Kitchen Island, Primary Bathroom, Primary Bedroom Walk-In Closet, Pantry, Attic Pull Down Stairs, Radon Mitigation System, Safe Room, Other, Ceiling Fan(s)

Heating Natural Gas, Other

Cooling Central Air, Other

Flooring Carpet, Ceramic Floor, Other, Tile

Fireplaces Type One, Blower Fan, Gas Log, Living Room, Mantle

Exterior

Exterior Feature In Ground Sprinklers, All Season Room

Parking Features Double, Attached, Elec. Garage Door Opener, Keyless Entry

Garage Spaces 2.0

Fence None

Pool None

Roof Type Less than 10 years

Building

Building Age 1-5 Years

Structure Type Brick Accent

Schools

School District Manhattan-Ogden Usd 383

Flint Hills Association of REALTORS® (FHAOR)
Prime Realty

"My job is to find and attract mastery-based agents to the office, protect the culture, and make sure everyone is happy! "

GET MORE INFORMATION

Name
Phone*
Message

Go tour this home

4204 MacGillivray DR