
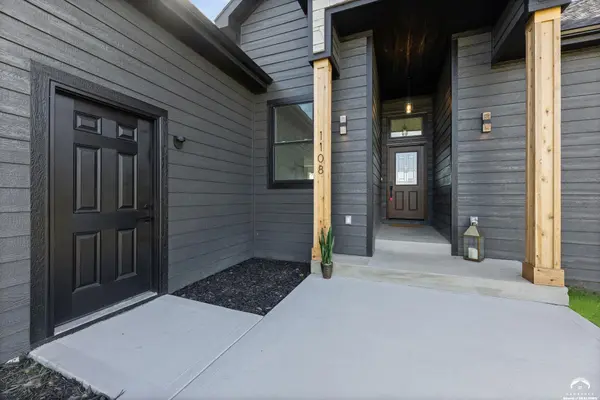

1108 Trail View DR, Baldwin City, KS 66006
REQUEST A TOUR If you would like to see this home without being there in person, select the "Virtual Tour" option and your agent will contact you to discuss available opportunities.
In-PersonVirtual Tour
$ 730,000
Est. payment | /mo

5 Beds

3.5 Baths

2,950 SqFt


$ 730,000
Est. payment | /mo

5 Beds

3.5 Baths

2,950 SqFt

Key Details

Property Type Single Family Home

Sub Type Single Family Residence

Listing Status Active

Purchase Type For Sale

Square Footage 2,950 sqft

Price per Sqft $247

MLS Listing ID 166638

Style One Level

Bedrooms 5

Full Baths 3

Half Baths 1

Year Built 2026

Tax Year 2026

Lot Size 1.000 Acres

Property Sub-Type Single Family Residence

Source lbor

Property Description

**NEW CONSTRUCTION ON ACREAGE | ICF FOUNDATION | SHOP POTENTIAL | LUXURY FINISHES!** Welcome to 1108 Trail View Ct in Baldwin City's desirable Trail View community! This stunning 5-bedroom, 3.5-bath home offers 2,950 sq ft of beautifully finished living space, exceptional craftsmanship, and room to grow! BUILT FOR QUALITY & EFFICIENCY! Featuring an upgraded Insulated Concrete Form (ICF) foundation, an approximately $50,000 investment, and 2x6 exterior wall construction for enhanced insulation, durability, and comfort. The 400-amp electrical service includes TWO 200-amp panels and was thoughtfully installed with future shop or outbuilding connectivity in mind! Step inside to discover designer finishes, gorgeous luxury vinyl plank flooring, custom tile, champagne bronze accents, and beautiful J&K cabinetry. The gourmet kitchen features Petra Taj quartz countertops, a massive 9-foot island, upgraded Frigidaire appliances, farmhouse sink, pot filler, and an incredible walk-in pantry with custom storage and a Costco door! The luxurious primary suite boasts a private deck, custom closet built-ins, and a spa-inspired bathroom with dual rainfall shower features and stunning tilework. A custom mudroom offers built-in storage, charging stations, and a soaking sink. The FINISHED WALKOUT BASEMENT provides additional bedrooms, a full bathroom, spacious entertaining areas, and a custom wet bar with butcher-block countertops! Outside, enjoy striking stone accents, cedar-wrapped posts, black windows, three insulated garage doors, and inviting outdoor living spaces. Dreaming of a detached shop, hobby building, or even your own pond? This acreage offers exciting possibilities for future improvements! Luxury, thoughtful construction, and the freedom of acreage living-all in one extraordinary property!

Location

State KS

Interior

Heating Forced Air Electric

Cooling Central Air

Appliance Cooktop, Dishwasher, Disposal, Gas Range

Exterior

Garage Spaces 3.0

Building

Water Public

Listed by REAL BROKER, LLC
Prime Realty

"My job is to find and attract mastery-based agents to the office, protect the culture, and make sure everyone is happy! "

+1(785) 251-3415

info@primerealtyks.com

534 S Kansas Ave Suite 1510, Topeka, KS 66603

GET MORE INFORMATION

Name
Phone*
Message

Go tour this home

1108 Trail View DR