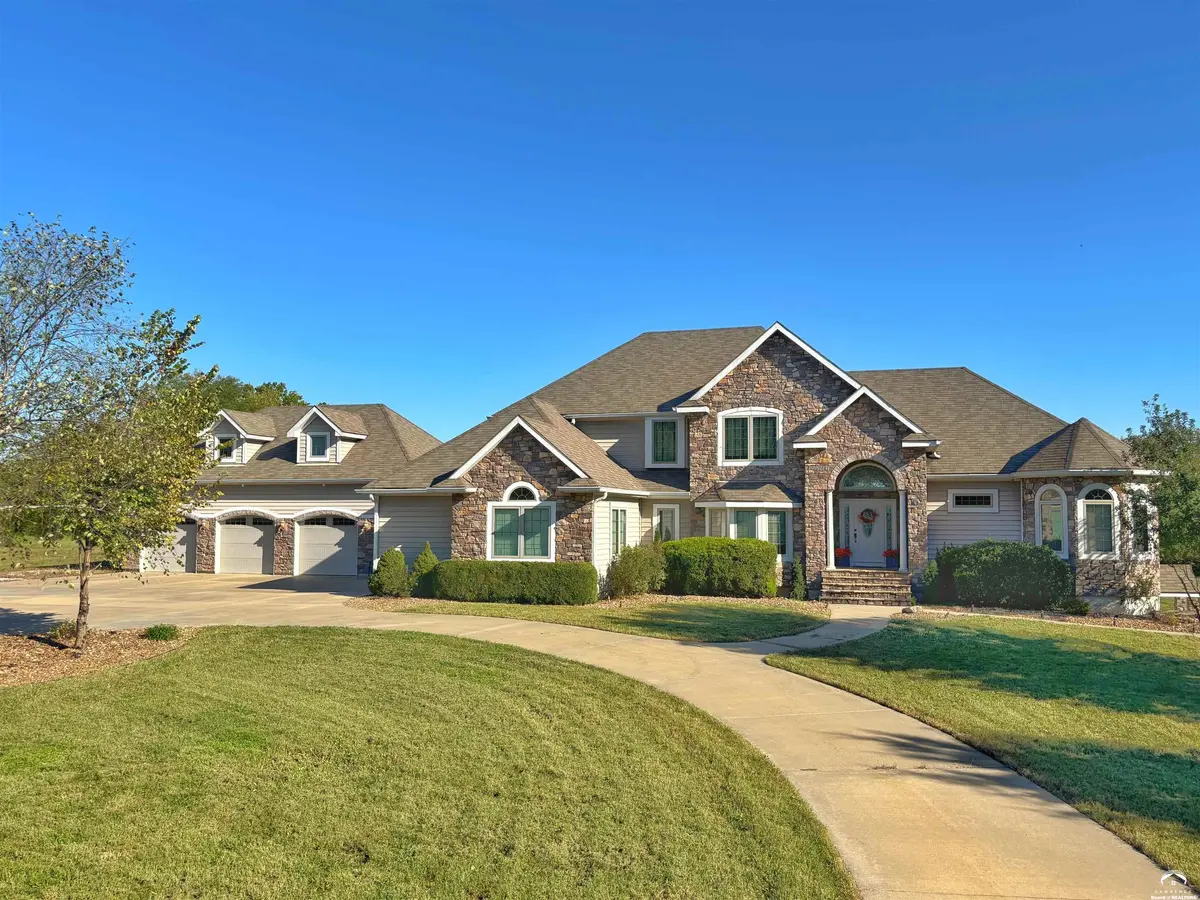
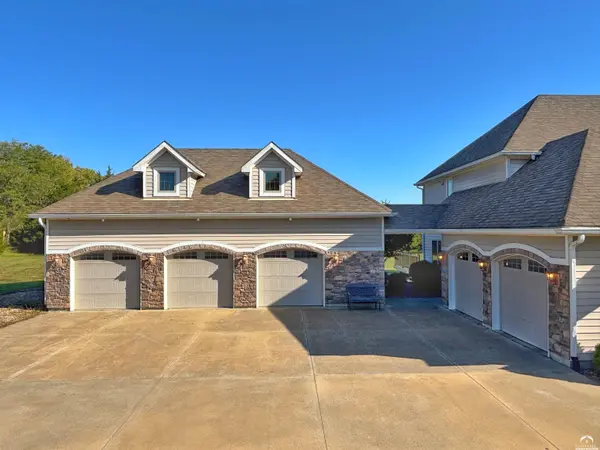
A Rare Lawrence Estate — Unmatched Privacy, Space & Luxury. Rarely does an opportunity like this come to market. Tucked away at the end of a quiet cul-de-sac on one of Lawrence's most coveted rural streets, this stunning gated estate offers 5.5 breathtaking acres of privacy, beauty, and exceptional living just minutes from town. A private entry gate opens to a long, fully paved driveway winding beneath a gorgeous canopy of mature trees, creating an unforgettable arrival and setting the tone for this truly one-of-a-kind property. Inside, the grand entryway showcases custom tile and offers the first glimpse of the craftsmanship and thoughtful details found throughout the home. The impressive two-story formal dining room features expansive windows and an abundance of natural light, flowing seamlessly into the large custom kitchen. Designed for both everyday living and entertaining, the kitchen features granite countertops, high-end finishes, generous workspace, and plenty of room to gather. The main-level living room continues the home's custom character with beautiful wood details and dramatic vaulted wood ceilings. The spacious primary suite is a private retreat, complete with a fireplace, abundant windows, and a luxurious ensuite bathroom. The oversized primary bath features dual vanity areas, a jetted tub, custom spa shower, expansive windows, and a truly impressive walk-in closet. Upstairs, three additional generously sized bedrooms offer large closets and abundant space. The spacious bathroom features dual sinks, ample storage, and two separate water closet/shower areas, providing exceptional functionality for family and guests. The finished walkout/daylight basement adds an entirely new dimension to the home. A huge family room offers plenty of space for entertaining and features a pool table, wood-burning stove, wet bar with beverage refrigerator, and numerous daylight windows that bring the beauty of the surrounding property indoors. Two additional oversized bedrooms provide tremendous flexibility and could easily serve as guest suites, hobby rooms, entertainment spaces, home offices, or a private home gym. Both offer abundant finished storage space. The property's flexibility makes it ideal for a variety of lifestyles, including traditional, multigenerational, work-from-home, or hobby-focused living. Smart-home technology, a whole-home speaker system, two geothermal systems, central vacuum, instant hot water, beautiful built-ins, and thoughtful upgrades add comfort and convenience throughout. And then there is the garage space. In addition to the attached garage, the property features a separate, heated and air-conditioned 30' x 40' three-bay garage/workshop with an additional work area and tons of storage — an incredible setup for car enthusiasts, contractors, hobbyists, recreational equipment, or anyone who needs substantial workspace and storage. With five total garage spaces, there is room for vehicles, toys, projects, and more. Outside, the setting is simply extraordinary. Expansive grounds, luxurious landscaping, mature trees, and remarkable privacy surround the home. A brand-new deck provides the perfect place to relax, entertain, and take in the peaceful surroundings. With 5.5 acres to enjoy, there is an abundance of room for outdoor activities, gatherings, gardens, recreation, or simply appreciating the tranquility of your own private estate. Recent improvements include fresh interior paint, refreshed landscaping, a brand-new deck, new LVP flooring, and a newer oven and dishwasher. Located in highly desirable northwest Lawrence and within the Langston Hughes Elementary, Southwest Middle, and Free State High School attendance areas, this property offers the rare combination of a private rural setting with convenient access to everything Lawrence has to offer. Enjoy the peace and seclusion of your own gated estate while remaining just minutes from K-10 Highway, Rock Chalk Park, and the new Costco!