
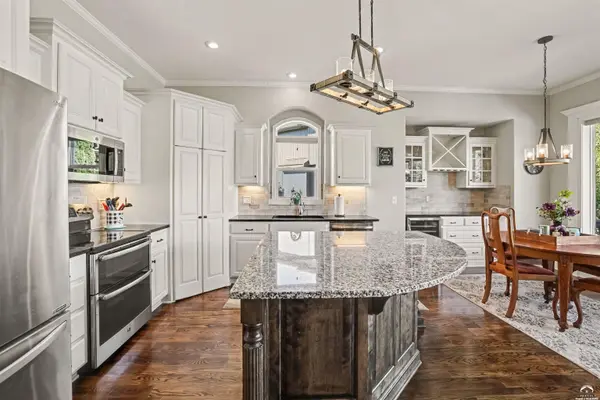

16655 S Lind RD, Olathe, KS 66062
REQUEST A TOUR If you would like to see this home without being there in person, select the "Virtual Tour" option and your agent will contact you to discuss available opportunities.
In-PersonVirtual Tour
$ 535,000
Est. payment | /mo

4 Beds

3 Baths

2,486 SqFt


$ 535,000
Est. payment | /mo

4 Beds

3 Baths

2,486 SqFt

Key Details

Property Type Single Family Home

Sub Type Single Family Residence

Listing Status Active

Purchase Type For Sale

Square Footage 2,486 sqft

Price per Sqft $215

MLS Listing ID 166651

Style 1.5 Level

Bedrooms 4

Full Baths 3

HOA Fees $850

Year Built 2015

Tax Year 2025

Property Sub-Type Single Family Residence

Source lbor

Property Description

Welcome to Stonebridge Meadows! Built in 2015 with comfort and entertainment in mind, this open concept Ranch/Reverse 1.5 Story floor plan is loaded with upgrades. 11 foot ceilings and site finished hardwood floors expand throughout the main level. The heart of the home is the sun-filled kitchen, offering stainless steel appliances, under-mount cabinet lighting, built in buffet with beverage fridge and walk-in pantry. Primary suite features a custom built-in bookshelf at the entry, tray ceiling with indirect lighting, spa-like ensuite bathroom that includes a walk-n shower with rain shower head, separate tub and transom windows. A generous walk-in closet connects directly to the main level laundry room and mud room off the garage. Finished daylight lower level includes two additional bedrooms, the 3rd full bath, a recreation room and generous amounts of unfinished storage or space to expand. Bringing the outside in with the upgraded landscape lighting on all sides, new irrigation system controls and low maintenance river rock landscaped beds. Fully fenced backyard with 12x12 covered deck and stamped concrete patio. Extra deep 3 car garage includes a remote controlled mini-split and tons of overhead storage space.

Location

State KS

County Johnson

Rooms

Basement Full, Partially Finished, Daylight, Sump Pump

Interior

Interior Features Vaulted Ceiling(s), Kitchen Island, Pantry, Walk-In Closet(s)

Heating Forced Air, Heat Pump, Mini-Split Unit(s)

Cooling Central Air, Heat Pump, Mini-Split Unit(s)

Flooring Carpet, Hardwood, Tile

Fireplaces Type Direct Vent Gas, Living Room

Equipment Irrigation Equipment

Appliance Electric Range, Dishwasher, Disposal, Refrigerator, Microwave, Bar Fridge, Humidifier, Water Softener

Exterior

Parking Features Attached

Garage Spaces 3.0

Fence Fenced, Wrought Iron

Utilities Available Natural Gas Connected, Electricity Available, Internet

Amenities Available Pool, Tennis Court(s), Playground, Trail(s), Clubhouse, Fitness Center

Roof Type Composition

Building

Water Public

Architectural Style Ranch

Structure Type Stucco,Wood Siding

Others

Ownership Private

Acceptable Financing Cash, New Loan

Listing Terms Cash, New Loan

Virtual Tour https://u.listvt.com/mls/268401976

Listed by COLDWELL BANKER DISTINCTIVE PROPERTIES
Prime Realty

"My job is to find and attract mastery-based agents to the office, protect the culture, and make sure everyone is happy! "

+1(785) 251-3415

info@primerealtyks.com

534 S Kansas Ave Suite 1510, Topeka, KS 66603

GET MORE INFORMATION

Name
Phone*
Message

Go tour this home

16655 S Lind RD