


Bought with Back Nine Realty
$650,000
$650,000
For more information regarding the value of a property, please contact us for a free consultation.
4 Beds
4 Baths
3,424 SqFt
SOLD DATE : 10/01/2025
Key Details
Sold Price $650,000
Property Type Condo
Sub Type Condominium
Listing Status Sold
Purchase Type For Sale
Square Footage 3,424 sqft
Price per Sqft $189
Subdivision Prairie Village
MLS Listing ID 20252651
Sold Date 10/01/25
Style Other,Ranch
Bedrooms 4
Full Baths 4
HOA Fees $223/ann
Year Built 2023
Annual Tax Amount $10,807
Tax Year 2024
Lot Size 10,430 Sqft
Property Sub-Type Condominium
Source flinthills
Property Description
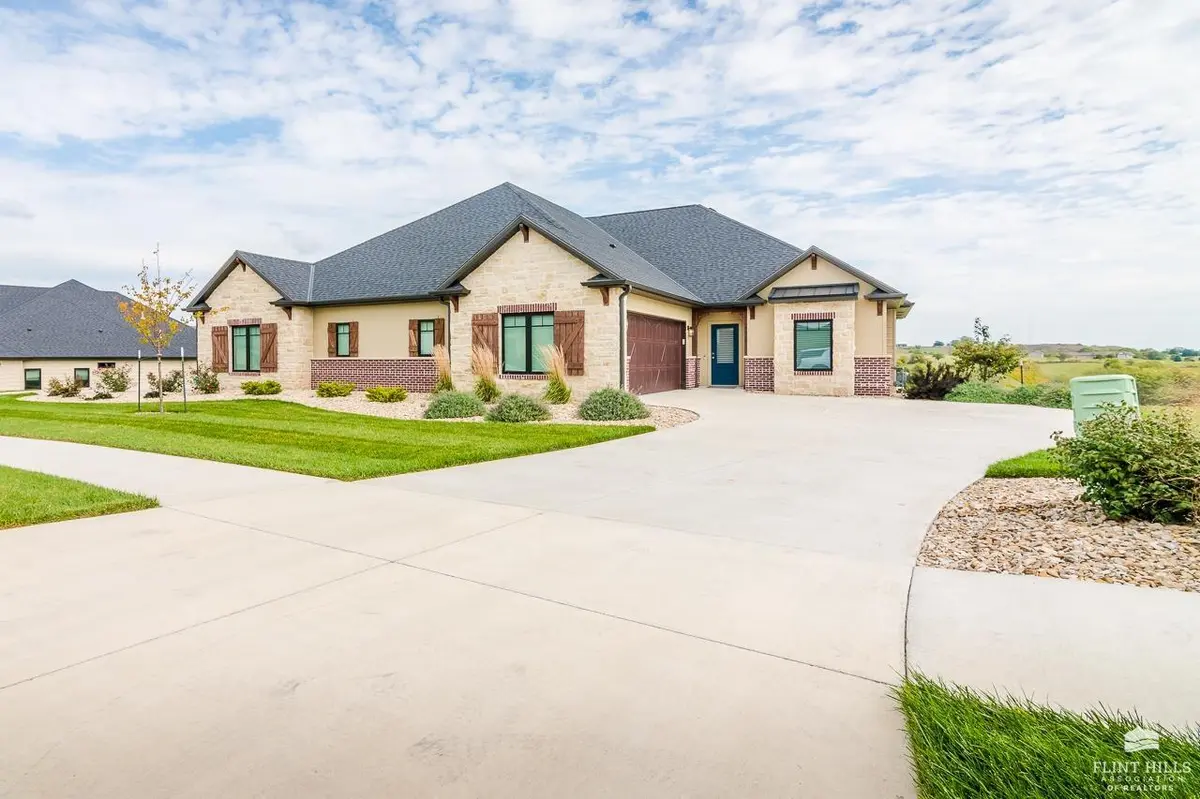
Step into modern comfort with warm finishes and open spaces designed for effortless living into this maintenance provided townhome that's been so carefully maintained it feels brand new. The main level amenities are highlighted by a stone fireplace, stylish kitchen with thoughtful details, and a seamless flow to the covered east-facing deck. The primary suite feels like a decadent private retreat, while the lower-level junior suite is ideal for guests or family. The lower level sets the scene for game nights with a full wet bar, spacious lounge, and walk-out patio. Epoxy garage floors, custom built-ins, and oversized windows add thoughtful touches throughout. HOA covers lawn care, irrigation, snow removal, and trash so you can relax and enjoy the good life. Maintenance free living never looked this good.
Location
State KS
County Riley
Zoning RL-A
Rooms
Basement Finished, Walk-Out Access
Interior
Interior Features Eat-in Kitchen, Breakfast Bar, Garage Door Opener(s), Kitchen Island, Primary Bathroom, Primary Bedroom Walk-In Closet, Wet Bar, Wood Floors, Ceiling Fan(s)
Heating Natural Gas
Cooling Ceiling Fan(s), Central Air
Flooring Carpet, Wood, Tile
Fireplaces Type Gas, Living Room
Exterior
Exterior Feature Maintenance Provided
Parking Features Double, Attached, Elec. Garage Door Opener
Garage Spaces 2.0
Fence None
Pool None
Roof Type Asphalt,Less than 5 years
Building
Building Age 1-5 Years
Structure Type Brick Accent,Hardboard Siding,Stone Accent
Schools
Elementary Schools Bergman Elementary
Middle Schools Anthony Middle School
High Schools Manhattan High School
School District Manhattan-Ogden Usd 383
Read Less Info
Want to know what your home might be worth? Contact us for a FREE valuation!

Our team is ready to help you sell your home for the highest possible price ASAP

GET MORE INFORMATION
